01 / THE BRIEF
A central room for a distributed system.
The property needed one central equipment room for its AV, networking, lighting control, security and reception systems, with cable runs to every room.
One equipment room, photographed over a few weeks: from a growing mass of first-fix cables to dressed, bundled and populated racks.
This room runs the whole of the house’s Control4 integration. Around 90% of the property’s infrastructure is cabled back to it: AV, lighting control, CCTV, the TV reception system and the alarm panel.
Almost all of this disappears behind closed doors once the house is finished, but it decides how practical a complex system is to run, maintain and extend. It’s also the part of our work clients most often comment on: people are amazed by how neatly the cabling and racks are left.
The photographs show stages of a single commission over a few weeks. Stage names describe what is visible; they are not a dated construction programme.
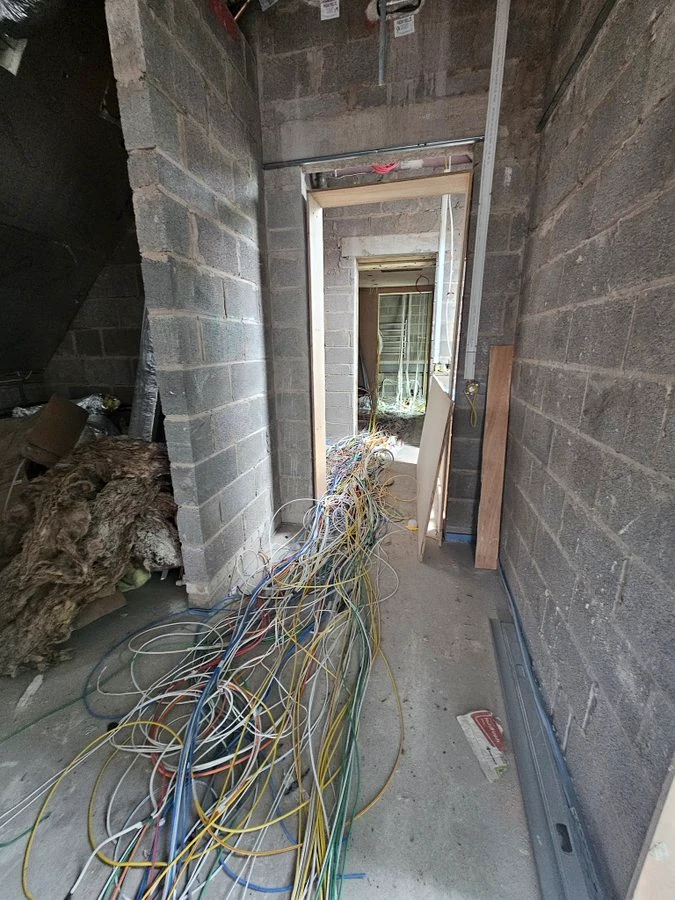
First-fix cabling running through the building shell.
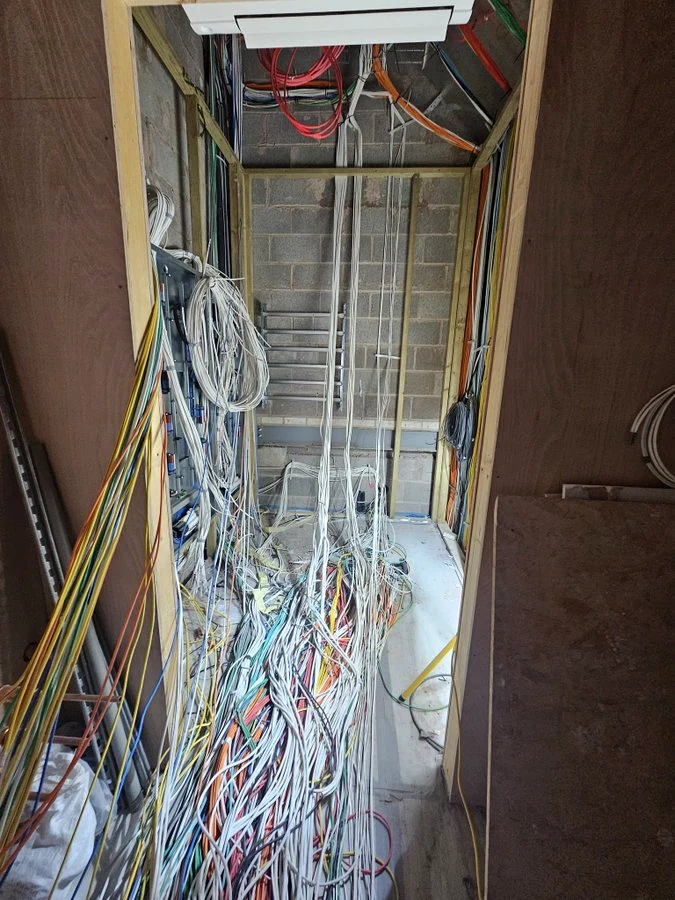
Services are pulled into the dedicated equipment room.
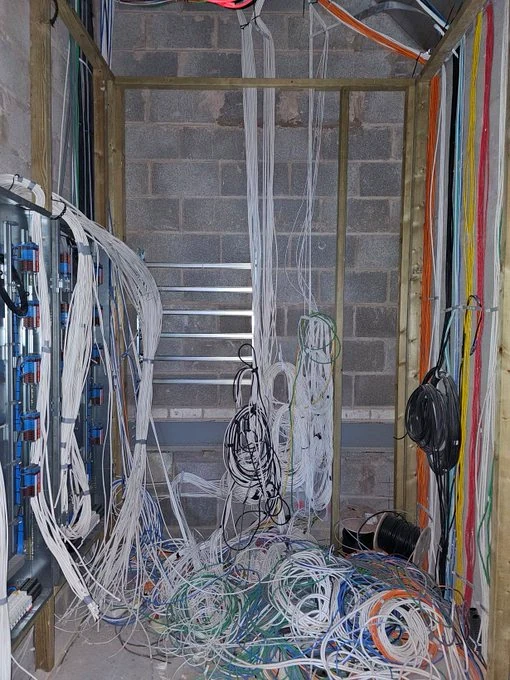
Cables laid out, grouped by type and destination, and identified.
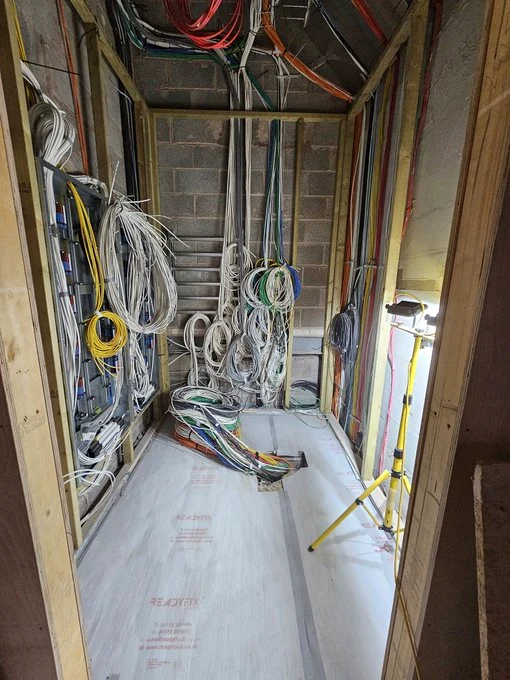
Cables pulled back, dressed and bundled ready for termination.
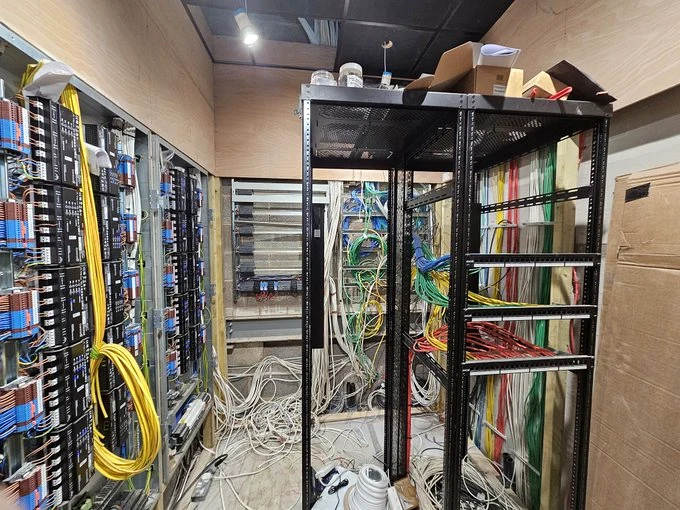
Equipment going into the racks alongside the controls infrastructure.
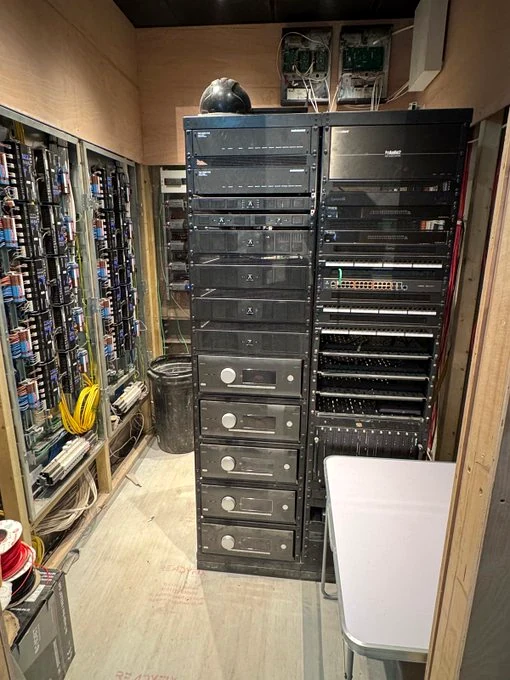
Populated AV, network and control racks: the hub of the house.
The property needed one central equipment room for its AV, networking, lighting control, security and reception systems, with cable runs to every room.
An organised equipment room that another engineer can understand, and that keeps a large system serviceable and expandable long after handover.
The equipment that runs the house from this one room.
Control4 CA-10 and Core 5 controllers form the control architecture for the whole house.
WyreStorm HDBaseT and AV-over-IP video distribution to Sony televisions, with a lot of Arcam amplification driving the audio.
Sonance loudspeakers throughout, including plaster-in models that disappear completely into the wall finish.
Ruckus wireless access points and network switches carrying the control, AV and data traffic.
Lighting-control dimmer packs, transformers, and LED DMX controllers and receivers.
Hikvision CCTV, the alarm panel and the integrated reception system for TV signal distribution.
Large AV and control installations rely on deliberate routing, sensible access and equipment layout. These photographs show the progression from a building under construction to a working equipment room, not just a selection of attractive finished rooms.
See a finished interior project ↗